Specialist Drain Diversion in Ealing W13
Purpose-Built Manhole Construction & Underground Drainage Alterations
Rapid Drainage and Plumbing Ltd completed a complex drainage diversion in Ealing, West London, following the discovery of incorrectly installed underground drainage during previous extension works.
Our specialist engineers excavated the defective system, installed new underground pipework and constructed a purpose-built brick manhole to redirect the sewage flow correctly.
NADC MEMBER

SAFECONTRACTOR APPROVED
CHECKATRADE

WRC APPROVED CONTRACTOR
Why Was a Specialist Drain Diversion Required?
Rapid Drainage and Plumbing Ltd was called to investigate ongoing underground drainage problems at a residential property in Ealing W13, West London, following previous building and extension works.
During our initial investigations, we identified serious defects within the existing drainage system, including incorrectly installed pipework, displaced joints and an unsuitable inspection chamber arrangement that was contributing to recurring drainage problems.
Further investigation and excavation revealed that the original 150mm (6-inch) underground drainage system had been altered by previous builders, with approximately four metres of the original pipework removed and replaced with smaller 100mm (4-inch) drainage pipes.
The original manhole had also been removed, and the replacement inspection chamber had been installed incorrectly, creating a problematic arrangement for the underground drainage connections.
Why Conventional Drain Repairs Were Not Suitable
Although we initially carried out CCTV drainage inspections, mechanical descaling and structural patch repairs, the extent of the incorrect drainage alterations meant that further repairs alone would not provide the most appropriate long-term solution.
The existing layout required significant alterations to restore a properly arranged underground drainage system, including correctly positioned connections and suitable access for future inspection and maintenance.
Our Solution – A Purpose-Built Drain Diversion Manhole
Following excavation and assessment of the existing pipework, our specialist drainage engineers designed and constructed a purpose-built brick manhole incorporating formed drainage channels to redirect the sewage flow.
The works involved installing new underground drainage pipework, altering the existing connections and constructing a specialist chamber designed around the drainage layout at the property.
This allowed us to redirect the flow through a more suitable arrangement while retaining access for future CCTV inspections, cleaning and maintenance.
The project demonstrates why specialist drainage knowledge is essential when dealing with incorrectly installed underground drainage, particularly where previous extensions or building alterations have affected the original drainage system.
Excavation, Underground Drainage Installation & Specialist Manhole Construction in Ealing W13
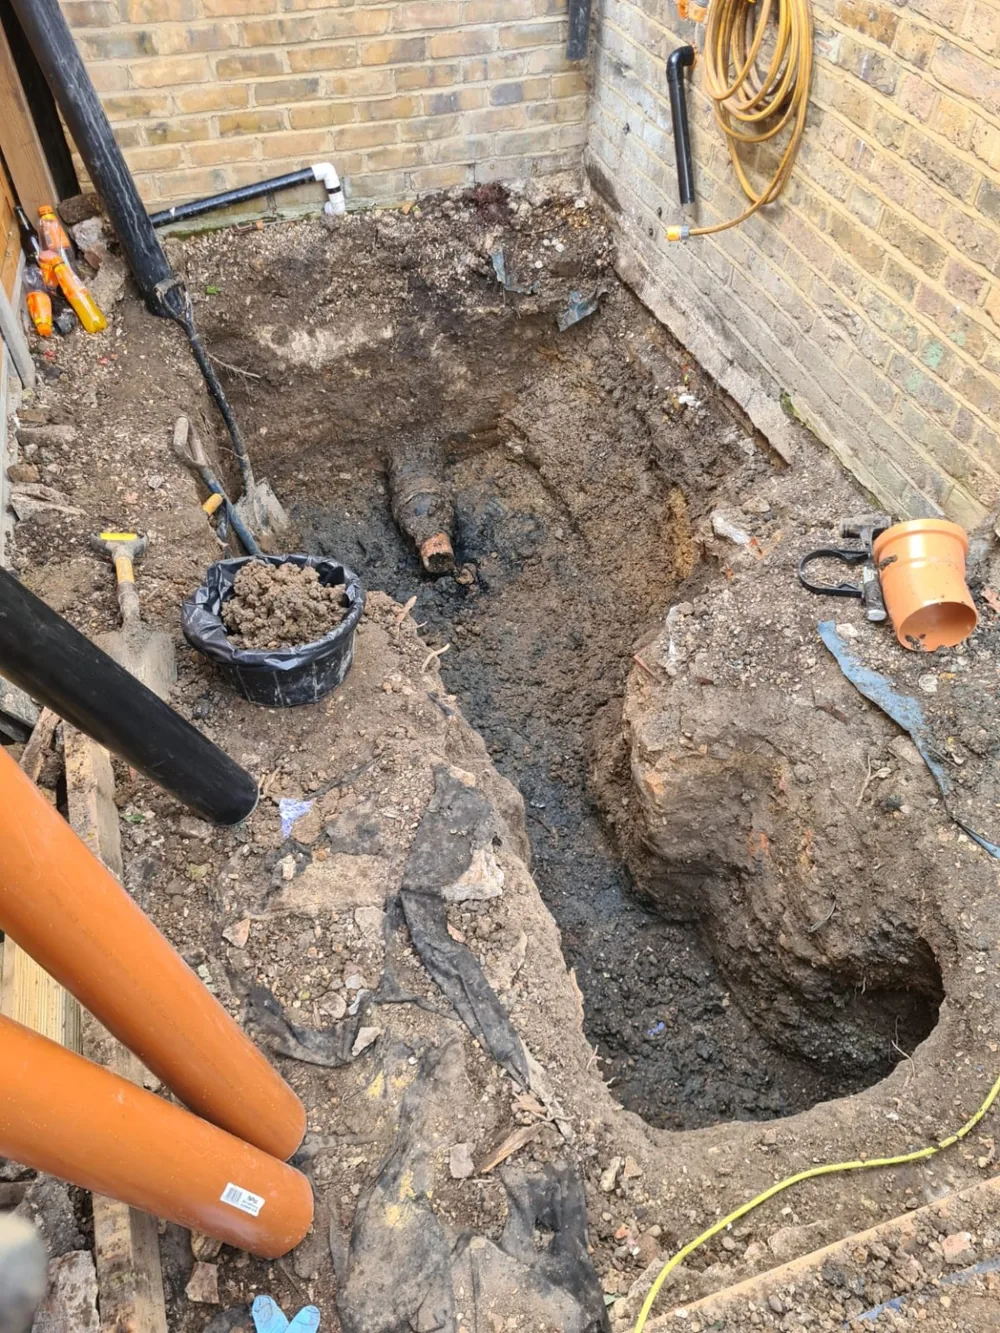
Following our CCTV investigations and identification of the defective underground drainage, Rapid Drainage and Plumbing Ltd commenced excavation works to expose the existing pipework and establish the most suitable position for a new drainage diversion chamber.
The excavation was carried out within a restricted area between the property and the neighbouring boundary, requiring careful removal of the surrounding ground to expose the original drainage connections.
Installation of New Underground Drainage Pipework
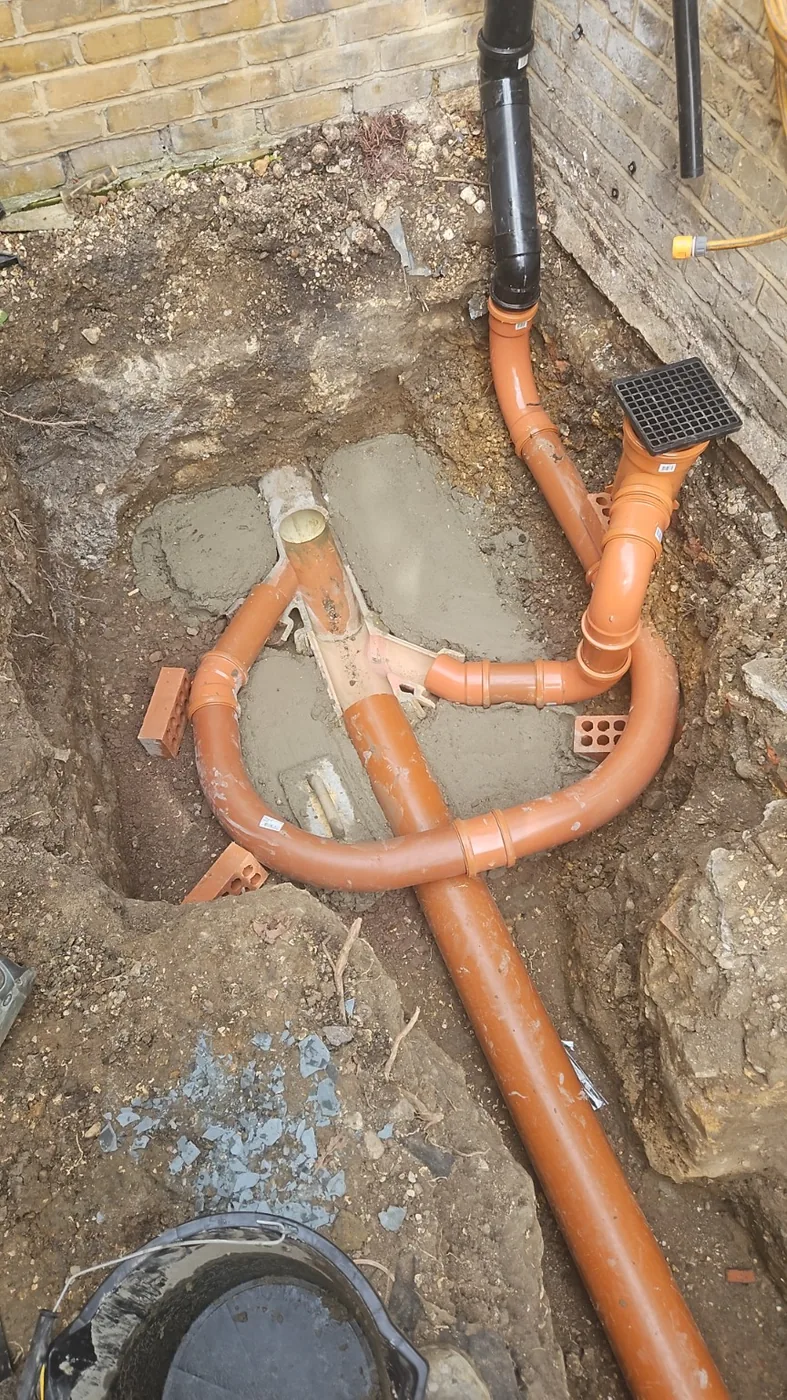
Once the existing drainage arrangement had been exposed, our engineers installed new underground drainage pipework to accommodate the required diversion and reconnect the affected drainage branches.
The new drainage layout incorporated carefully positioned bends, junctions and connections to redirect the wastewater while maintaining a practical arrangement for future inspection and maintenance.
Particular attention was given to the positioning of the new pipework, the drainage gradients and the location of the new inspection chamber.
Construction of a Purpose-Built Brick Manhole
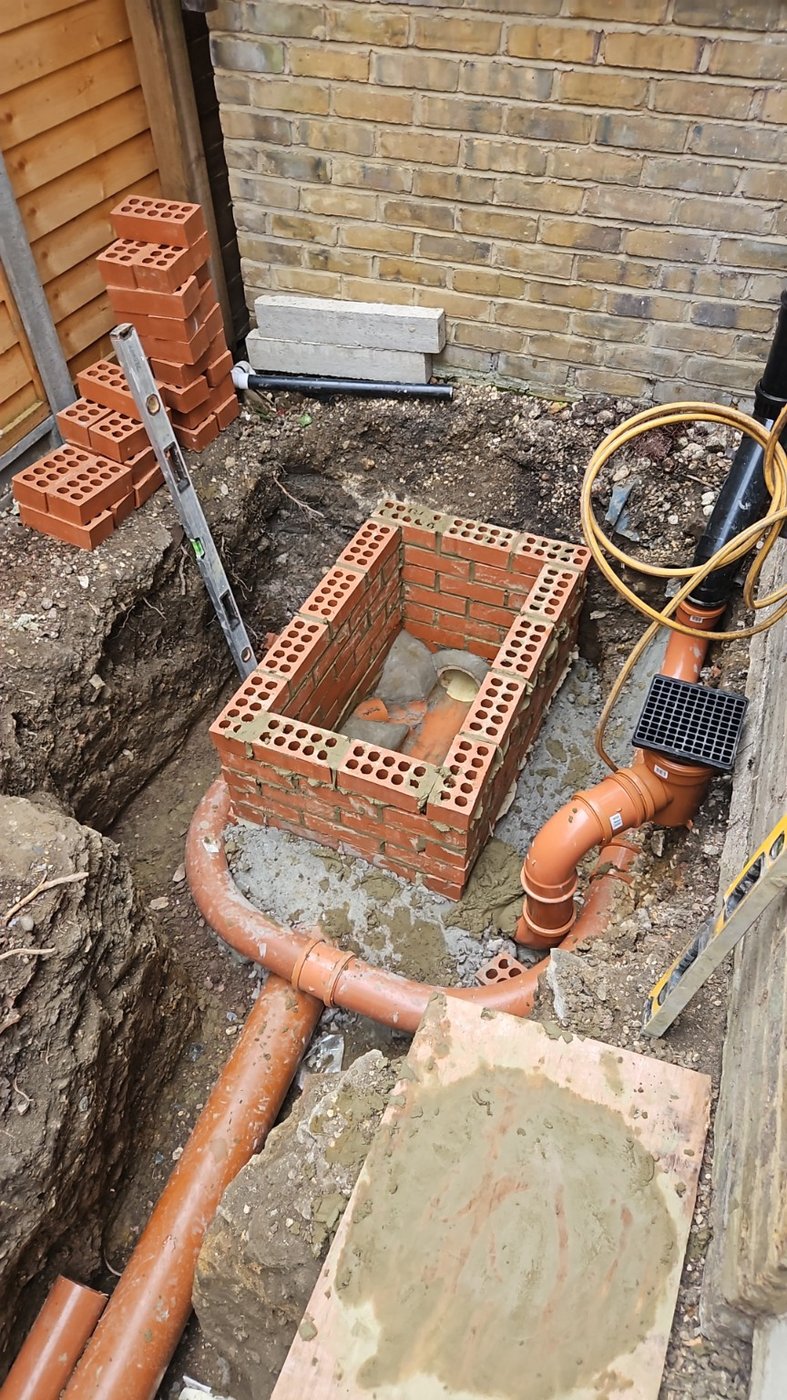
Rather than installing another unsuitable inspection chamber, we constructed a specialist brick-built drainage manhole incorporating a purpose-designed flow diversion arrangement.
The new chamber incorporated a preformed drainage channel base, with the surrounding benching formed to direct wastewater through the chamber.
Brickwork was constructed around the channel arrangement, providing a substantial chamber structure with access to the underground drainage system.
The new manhole was designed around the existing site conditions and drainage connections, allowing the previously problematic layout to be substantially improved.
A Specialist Solution for Defective Extension Drainage
This project demonstrates the importance of correctly designed underground drainage alterations, especially where previous building works have removed original manholes, reduced pipe diameters or introduced unsuitable drainage connections.
At Rapid Drainage and Plumbing Ltd, we specialise in underground drain diversions, manhole construction, defective drainage alterations and excavation works throughout Ealing and Greater London.
Our experience allows us to investigate complicated drainage layouts and provide practical repair solutions where conventional drain unblocking or localised structural patch repairs are not sufficient.
Specialist Drain Diversions, Building Regulations & Manhole Construction in Ealing and London
At Rapid Drainage and Plumbing Ltd, we specialise in underground drainage alterations, drain diversions, manhole construction and the investigation of defective drainage systems throughout Ealing, West London and the surrounding areas.
Drainage alterations are often required when homeowners construct extensions, renovate older properties, convert existing buildings or discover that previous building contractors have incorrectly installed underground pipework.
Unlike straightforward drain unblocking, a specialist drain diversion may involve redesigning sections of the existing underground drainage system, constructing new inspection chambers, reconnecting foul water pipework and ensuring that the drainage arrangement satisfies the relevant technical requirements of the Building Regulations.
Our specialist drainage experience includes CCTV investigations, underground pipe tracing, excavations, structural drain repairs, replacement drainage systems and purpose-built manhole construction.
The Ealing W13 project featured above demonstrates how a defective drainage arrangement can require a carefully planned engineering solution rather than repeated attempts to clear or repair an unsuitable pipe layout.
Building Regulations Part H – Underground Drainage Requirements
Underground drainage alterations in England must comply with the relevant requirements of the Building Regulations where applicable.
Approved Document H – Drainage and Waste Disposal provides guidance on the design and installation of foul water drainage systems, including underground pipework, inspection chambers, manholes, pipe sizes, drainage gradients and access for maintenance.
When designing or altering an underground drainage system, important considerations include:
- Correctly sized foul drainage pipes appropriate for the system.
- Suitable pipe gradients to allow effective gravity drainage.
- Properly formed connections, bends and junctions.
- Adequate access for cleaning, CCTV inspections and maintenance.
- Suitable manhole construction and drainage channel arrangements.
- Correct pipe bedding, support and protection.
- Prevention of wastewater leakage and groundwater infiltration.
- Appropriate separation of foul water and surface water drainage.
- Protection of drainage pipes near foundations and building structures.
- Suitable manhole covers for the location and anticipated loading.
Poorly installed drainage systems can contribute to recurring blockages, foul odours, displaced joints, wastewater leakage, rodent access and costly excavation works.
A drainage installation should not simply function when first installed. It must also be properly designed, durable and accessible for future maintenance.
Does a Drain Diversion Need Building Control Approval?
Drainage alterations associated with building extensions and other regulated building works may require Building Control approval.
This is particularly important where an existing underground drainage system is being relocated, extended or substantially altered to accommodate a new building layout.
Building Control may need to assess the proposed drainage arrangement to establish whether it meets the relevant requirements of Part H.
Depending on the nature of the work, the process may involve reviewing:
- Existing and proposed underground drainage layouts.
- The position and construction of new manholes.
- Proposed pipe diameters and gradients.
- Connections to existing foul or surface water drainage systems.
- Drainage routes passing close to building foundations.
- Access arrangements for future maintenance.
- Drainage testing and inspections before backfilling.
Not every minor private drain repair requires a separate Building Control application. The requirements depend on the extent of the alterations and whether the work falls within the definition of regulated building work.
For significant drainage diversions, extensions and new manhole installations, the relevant Building Control body should be consulted before work begins.
Why Manholes and Inspection Chambers Must Be Correctly Constructed
Manholes and inspection chambers are essential access points within underground drainage systems.
Their purpose is to provide access to the pipework for inspection, cleaning, maintenance and repair.
A correctly designed drainage chamber must be suitable for the depth, pipe connections, flow direction and access requirements of the system.
Incorrectly installed manholes can create significant drainage problems, particularly when incoming drainage connections are positioned incorrectly or the chamber arrangement makes cleaning and inspection difficult.
Common problems we investigate include:
- Inspection chambers installed in an unsuitable orientation.
- Poorly aligned inlet and outlet connections.
- Incorrectly formed drainage channels.
- Badly positioned branch connections.
- Excessive or unsuitable changes in direction.
- Missing or inaccessible inspection chambers.
- Damaged manhole walls and defective benching.
- Leaking joints and deteriorated pipe connections.
- Manholes concealed beneath extensions or internal floors.
At our Ealing W13 project, previous alterations had left an unsuitable underground drainage arrangement that required excavation and the construction of a specialist diversion manhole.
Our solution involved a purpose-built brick chamber incorporating a channelled drainage arrangement and new underground connections to redirect the sewage flow.
Manhole Benching and Drainage Flow Channels
Manhole benching is an important part of a conventional drainage chamber.
The benching surrounds the drainage channel and helps guide wastewater towards the outlet while avoiding unnecessary areas where solids and debris can accumulate.
Poorly formed benching, damaged channels and unsuitable pipe connections can contribute to recurring blockages and maintenance problems.
When constructing or rebuilding a drainage manhole, the channel arrangement should be appropriate for the connected drains and the direction of flow.
The size, depth and construction of the chamber should also suit the specific site conditions and relevant requirements.
Rapid Drainage and Plumbing Ltd carries out specialist manhole reconstruction, concrete benching repairs, underground drainage alterations and chamber replacement work throughout London.
Drain Diversions Following House Extensions
One of the most common reasons for requiring a specialist drain diversion is the construction of a rear or side extension.
Many older London properties have underground foul drainage pipes and inspection chambers running through rear gardens, side passages and areas subsequently incorporated into extensions.
When building work is undertaken, the existing drainage must be considered during the design process.
Problems can arise when builders:
- Remove original inspection chambers without providing suitable replacement access.
- Reduce existing drainage pipe sizes without proper assessment.
- Install unsuitable bends or junctions.
- Construct foundations too close to underground drainage.
- Leave drainage connections concealed beneath new floors.
- Redirect wastewater through poorly arranged pipework.
- Fail to obtain required approvals for work affecting public sewers.
These issues may not become immediately apparent.
In some properties, the drainage system may operate for years before recurring blockages, sewage odours or structural defects reveal the underlying installation problems.
A specialist CCTV drainage survey can help identify the existing layout and determine whether structural repairs, excavation, new drainage pipework or a complete diversion is required.
Hidden Manholes and Drainage Beneath Extensions
An inaccessible manhole beneath a kitchen, conservatory or extension can present significant maintenance difficulties.
Where a public sewer or public inspection chamber is involved, the relevant sewerage undertaker's requirements must also be considered.
Thames Water generally requires public manholes affected by proposed building-over work to be relocated outside the building rather than incorporated internally.
Private drainage arrangements must also be assessed against applicable Building Regulations requirements, including access, covers, airtightness and maintenance provisions.
Where necessary, a drainage diversion can provide a practical alternative by relocating connections and establishing suitable external inspection access.
We can investigate concealed drainage using CCTV equipment, pipe tracing and targeted excavation to establish whether the system can be altered without unnecessary disruption to the building.
Thames Water Approval for Drain Diversions
Some drainage alterations affect private drains, while others involve public sewers or public lateral drains maintained by Thames Water.
Understanding the ownership of the pipework is essential before commencing major alterations.
Where works affect a public sewer, separate consent from Thames Water may be required.
Depending on the project, this could involve a build-over agreement, permission to alter a public manhole or a formal sewer diversion application.
For qualifying smaller public sewer diversions, Thames Water has a minor diversion procedure. More substantial diversions may require a separate application under Section 185 of the Water Industry Act 1991.
Building Control approval and Thames Water consent are separate requirements. Obtaining one does not automatically remove the need for the other.
Where an existing drainage layout is uncertain, CCTV investigations and an accurate drainage plan can assist in establishing the pipework arrangement before applications or excavation works commence.
Underground Drainage Plans for Building Control
A drainage layout plan can be an important document when planning extensions, constructing new manholes or carrying out major underground drainage alterations.
Depending on the proposed work and the requirements of the relevant authority, a plan may need to show:
- Existing drainage pipe routes.
- Proposed diverted drainage routes.
- Pipe diameters and materials.
- Positions of inspection chambers and manholes.
- Foul water and surface water connections.
- Direction of drainage flow.
- Pipe gradients and invert levels where required.
- Connections to public sewers.
- Relevant building foundations and structural features.
Accurate drainage plans can help Building Control officers, designers, homeowners and drainage contractors understand the existing system and proposed alterations.
Our CCTV drainage investigations and underground pipe tracing services can provide useful information to support the preparation of drainage plans and technical assessments.
Building Control Inspections Before Drainage Is Covered
A critical stage of underground drainage construction is the inspection of newly installed pipework before it is covered.
Where required by the Building Control inspection plan, the relevant officer should be given the opportunity to inspect the drainage installation before backfilling.
This enables important details to be assessed while the pipework and connections remain accessible.
Drainage testing may also be required to establish that the installation is sufficiently watertight.
After the necessary inspections and tests have been completed, the excavation can be reinstated in accordance with the approved installation requirements.
Keeping photographs and relevant records of underground drainage works can also be valuable for future maintenance, alterations and property transactions.
CCTV Drainage Surveys Before and After Drain Diversions
CCTV drainage surveys are an important part of investigating existing underground drainage systems.
Before proposing major excavation or diversion works, a CCTV inspection may help identify structural defects, displaced joints, root ingress, concealed connections, blockages and the general condition of accessible pipework.
Following installation, a further CCTV survey may be appropriate to confirm the visible condition of the completed drainage runs.
For certain public sewer diversions, Thames Water specifically requires CCTV inspections before and after the work.
Rapid Drainage and Plumbing Ltd provides specialist CCTV drainage surveys, underground drainage investigations and MSCC5 condition reporting for residential and commercial properties.
Specialist Drainage Contractors in Ealing, Chiswick and West London
Based in Ealing, Rapid Drainage and Plumbing Ltd provides specialist underground drainage services across West London and surrounding areas.
Our local service area includes:
Ealing and W13: Ealing Broadway, West Ealing, Northfields, South Ealing, Ealing Common, Hanwell, Drayton Green, Pitshanger and West Ealing's surrounding residential neighbourhoods.
Acton and Chiswick: Acton Town, South Acton, Acton Central, Turnham Green, Chiswick Park, Gunnersbury and Chiswick High Road.
Brentford, Kew and Richmond: Brentford, Kew Bridge, Kew Gardens, Richmond, North Sheen and surrounding residential streets.
Wider West and South West London: Hammersmith, Fulham, Shepherd's Bush, Kensington, Chelsea, Putney, Barnes, Wimbledon and Twickenham.
Our specialist drainage services include underground drain diversions, manhole construction, inspection chamber installation, drain excavations, collapsed drainage repairs, CCTV surveys, mechanical drain descaling and localised no-dig structural repairs.
Whether you are planning an extension, dealing with a defective manhole or investigating underground drainage installed during previous building work, we can help establish the existing condition and recommend the appropriate next steps.
Frequently Asked Questions About Drain Diversions and Building Control
Do I need Building Control approval to move a drain?
Major drainage alterations associated with regulated building work may require Building Control approval. The requirements depend on the nature of the work, the type of drainage system and the proposed alterations.
Can I move a manhole outside my house extension?
It may be possible to relocate an inspection chamber or manhole and divert the connected underground drainage. The appropriate solution depends on the existing drainage layout, pipe levels, ownership and any applicable Building Control or sewerage undertaker requirements.
Can builders reduce a 150mm drain to 100mm?
Pipe sizing must be assessed against the applicable design requirements and the drainage system being served. A reduction should not be made simply to accommodate a convenient connection. The suitability of any proposed change depends on the system design and relevant standards.
What happens if builders install a manhole incorrectly?
An unsuitable chamber may require reconstruction, replacement or a drainage diversion. CCTV investigations and excavation can help establish the defects and determine the most appropriate repair method.
Can a drain diversion be completed without excavation?
Some drainage defects can be repaired using no-dig structural repair methods. However, changing the route of an underground drain or constructing a new manhole generally requires excavation and installation of new pipework.
Do I need Thames Water permission to divert a drain?
If the proposed work affects a public sewer or public lateral drain, Thames Water consent may be required. Alterations involving entirely private drainage are subject to different ownership and regulatory considerations.
Will Building Control need to inspect the new drainage?
Where the works are subject to Building Control, inspections may be required at specific stages. Below-ground pipework is commonly inspected before backfilling, and drainage tests may be witnessed.
Can Rapid Drainage and Plumbing investigate drainage before an extension?
Yes. We provide CCTV drainage surveys, underground pipe investigations and specialist drainage assessments to help identify existing drainage arrangements and potential problems before major building works.
Need a Specialist Drain Diversion or New Manhole in London?
Rapid Drainage and Plumbing Ltd provides professional underground drainage investigations, specialist drain diversions, manhole construction and drainage alterations throughout Ealing and Greater London.
If you have discovered an incorrectly installed manhole, concealed drainage beneath an extension, damaged underground pipework or a drainage layout requiring alterations, contact our specialist team.
Call Rapid Drainage and Plumbing Ltd on 0207 101 4142 to discuss your drainage project or arrange an investigation.
Specialist Drain Diversions | Manhole Construction | Underground Drainage Alterations | CCTV Drainage Surveys | Ealing & London
OUR CUSTOMERS
TRUSTED ACROSS LONDON

Drain Repairs →
No-Dig Drain Repairs →
Drain Excavations →
Root Cutting & Descaling →
Commercial Drainage →
PLUMBING
Emergency Plumbing →
Leaks & Burst Pipes →
Toilets & Bathrooms →
Cylinders & Unvented Systems →
Pumps & Sump Systems →
Powerflushing →
Pipework & Installations →
Heating Repairs →
General Plumbing Repairs →
SPECIALIST
Build Over Agreements →
Drain Mapping & Tracing →
Pre-purchase Septic Tank survey surrey
Complex Drain Excavations →
Water Main Installation →
Sump & Basement Pumps →
Treatment Plants & Septic Tanks →
Rodent Investigation & Prevention →
Commercial & Specialist Surveys →
AREAS
Ealing →
Chiswick →
Brentford →
Fulham →
Kensington →
Chelsea →
Richmond →
Kew →
Twickenham →
Putney →
Wimbledon →
Battersea →
Westminster →
Mayfair →
Highbury N6→
View All Areas →
RAPID
About Us →
Recent Work →
Areas We Cover →
Privacy Policy →
Cookie Policy →
Complaints Procedure →
Cancellation & Refund Policy →
Payment Terms →
Accessibility →
© 2026 Rapid Drainage & Plumbing Ltd • 24/7 Emergency Response • London & Home Counties